
Applications
Industrial Epoxy Flooring for Warehouses: Buyer's Guide
Industrial epoxy flooring for warehouses needs real load strength and fast install. See what the TDS numbers say — and what to check before you order.
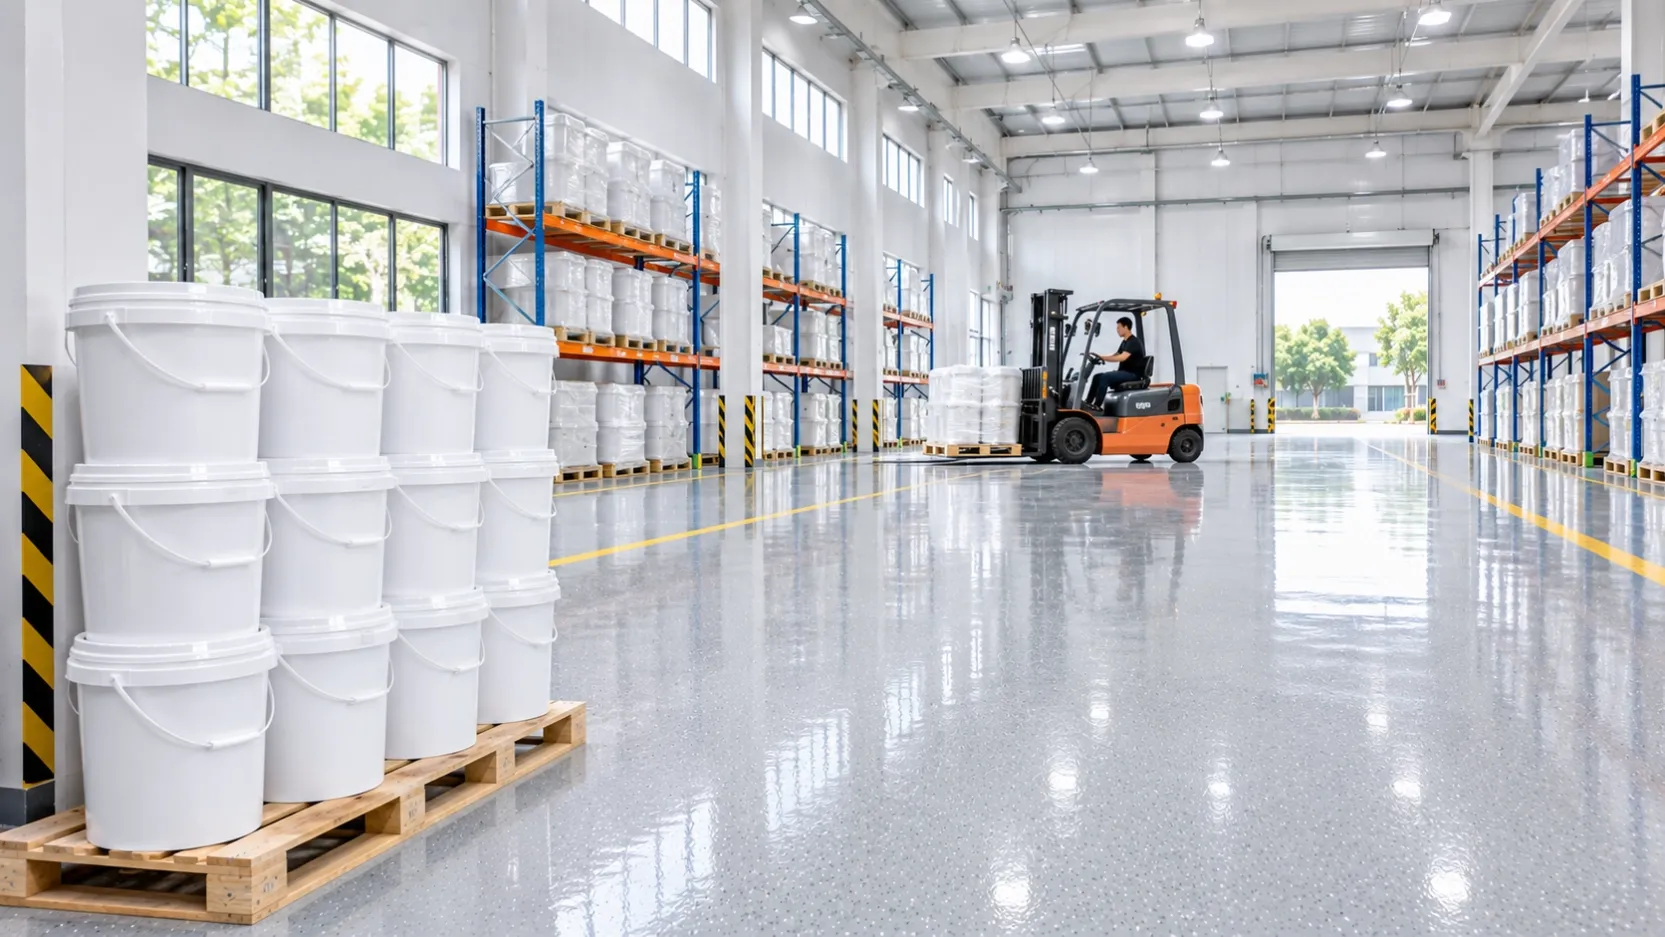
A warehouse floor takes forklifts, pallet drags, dropped tools, and constant foot traffic — so "industrial epoxy flooring" has to mean more than a thick coat of paint. The honest way to judge a system is its published test data: compressive strength, hardness, cure times, and what the manufacturer actually rates it for. This guide walks through those numbers for JUKE's epoxy colored sand self-leveling system, and flags the questions you must confirm before specifying it for a warehouse.
What "industrial" means for this system
Start with scope, because the word "industrial" covers everything from a parts store to a chemical plant. JUKE's TDS lists the colored sand system for residential, commercial, and selected light-industrial floors — workshops, warehouses, and production and service areas — subject to project assessment
That means: a warehouse, a workshop, or a service area is a normal application for this system, but every project still needs its own assessment — substrate condition, traffic, exposure, and maintenance regime. If your site involves heavy chemical exposure, extreme point loads, or continuous standing water, say so upfront and confirm suitability with the factory before ordering. A supplier that asks about your conditions is a supplier that takes the job seriously.
The strength numbers that matter
Two numbers carry most of the weight for a warehouse floor:
- Compressive strength ≥80 MPa. This is the system's resistance to crushing loads — pallet feet, racking legs, and equipment standing on a small contact area. 80 MPa is a high figure for a decorative flooring system, and it is a declared value on the TDS, not a marketing claim.
- Mohs hardness 8. This measures scratch resistance. Pallet drags, grit underfoot, and metal tools all test the surface hardness daily. Mohs 8 is a hard surface — harder than most concrete finishes it replaces.
The layer itself is 1.5–2.0 mm thick, applied at about 2 kg/m². That thin build is an advantage on renovation work: it adds almost no height to the floor, so doors, racking, and dock levellers are unaffected. It also means the system's strength comes from the material itself, not from bulk — which is why the substrate underneath must be sound. A thin system cannot fix a weak base.
Forklifts and warehouse traffic
Vehicle traffic is allowed after approximately 72 hours of curing, once site conditions and actual cure are confirmed. Plan the install schedule around that: a warehouse zone needs three days before forklifts return, and light foot traffic can resume after approximately 48 hours.
The seamless finish matters for wheeled traffic. There are no joints or grout lines to catch wheels, chip, or collect dirt, and the colored sand texture gives the surface an anti-slip quality underfoot. The surface is hard dry after approximately 24 hours, but “hard dry” is not “ready for forklifts” — respect the 72-hour figure and confirm cure before reopening a lane.
For a working warehouse, the practical approach is to install in zones: resurface one aisle or bay at a time so the rest of the operation keeps running.
Water, heat, and cold
The TDS publishes three service-condition figures worth knowing:
- Water impermeability: watertight at 0.4 MPa for 2 hours. Spills, washdowns, and damp conditions will not soak through the cured layer.
- Heat resistance: no flowing or bubbling below 80 °C. Normal warehouse temperatures, warm workshops, and sun-heated areas near dock doors are within scope.
- Low-temperature performance: no cracking at −20 °C. Cold stores and unheated warehouses in winter are covered, provided the floor was installed within the 5–35 °C application window and cured properly.
Application conditions matter as much as service conditions: apply between 5 °C and 35 °C, at no more than 85% relative humidity, on a base with moisture content at or below 8%. Hot conditions shorten the approximately 20-minute working time, so summer installs need a faster pour sequence and a crew sized for it.
What the TDS does not promise: chemicals and oil
This section is deliberately honest, because it is where warehouse buyers get caught out.
The TDS does not publish a chemical-resistance rating for this system. Its cleaning and service guidance says to confirm project-specific chemical, thermal, load, and slip-resistance requirements — in other words, chemical exposure is a question to answer per project, not a blanket claim.
If your warehouse handles oils, fuels, solvents, acids, or aggressive cleaning chemicals, do not assume resistance. Tell the factory exactly what the floor will be exposed to, and test a sample against those substances before committing to a full floor. A sample test is cheap; a full floor that softens under a chemical spill is not.
What the TDS does support is water resistance after cure, and a seamless surface that is easy to clean — sweep or vacuum loose dirt and clean with suitable neutral products, testing unfamiliar cleaners in a discreet area first.
Preparing a warehouse concrete floor
Warehouse floors are almost always concrete, and warehouse areas are almost always over 200 m² — which puts them on the TDS standard preparation route: remove contamination and weak material, grind to a sound base, repair and level, clean and vacuum and confirm dryness, apply the compatible sealing primer, reach the required recoating condition, then apply the colored sand flooring.
Three checks matter most:
- Moisture: substrate moisture content must be ≤8%. Warehouses on grade can hold ground moisture — test it, do not guess.
- Flatness: deviation ≤2 mm over 2 m. The system is 1.5–2.0 mm thick and self-levels, but it follows the base; it does not correct a wavy slab.
- Contamination: oil, wax, release agents, dust, and loose material must be removed. Oil on the substrate is a known cause of poor adhesion — the TDS troubleshooting section lists it explicitly. Old warehouse floors with oil staining need proper degreasing and grinding, not a quick sweep.
The sealing primer is a separate two-part product at a 3:1 ratio by weight — do not confuse it with the main material's 8:1 ratio. Concrete must be primed; the no-primer rule applies to sound existing tiles, not to concrete.
Planning the install around operations
- Surface dry: approximately 4–6 hours.
- Hard dry: approximately 24 hours.
- Light foot traffic: approximately 48 hours.
- Vehicle traffic: approximately 72 hours.
Curing times are typical under normal conditions; low temperature, high humidity, and poor ventilation can extend them. Keep each zone closed and protected until its stage is confirmed — early traffic, water, dust, and contamination during cure cause defects that cannot be fixed without rework.
On the application side, each mixed 20 kg set must be used within approximately 20 minutes. For a large warehouse floor, that means a crew that can mix, pour, and spread continuously, with a wet edge maintained and the same batch used for continuous areas where possible. Confirm the sequence with a representative site trial before the full install — the TDS recommends a trial, and on a warehouse floor it is not optional.
How much material a warehouse needs
The quantity calculation is simple. One 20 kg set covers approximately 10 m² at 1.5–2.0 mm, so:
- A 500 m² warehouse bay needs about 50 sets as a baseline.
- A 1,000 m² floor needs about 100 sets as a baseline.
Add a few extra sets above the calculated quantity as a wastage allowance for cutting, edges, and uneven areas. Actual consumption varies with substrate flatness, surface condition, and technique — confirm coverage with your site trial and adjust the order.
Ordering is by the pallet: the minimum order is 48 sets (one pallet), with mixed colors allowed, and a 20 ft high-cube container holds 880 sets. For a large warehouse, container quantities are worth planning around — the per-pallet logistics are simpler and the warehouse space needed for storage is one pallet footprint per 48 sets.
FAQ
Can forklifts drive on epoxy color sand flooring?
Yes, after approximately 72 hours of curing, once site conditions and actual cure are confirmed. The system is rated for selected light-industrial use including warehouses, subject to project assessment — confirm your traffic and loads with the factory first.
How long is a warehouse zone out of action?
Plan on 48 hours before foot traffic and 72 hours before vehicle traffic, after the pour. Installing in zones keeps the rest of the warehouse running.
Does it resist oil and chemical spills?
The TDS does not publish a chemical-resistance rating. Water resistance after cure is declared (watertight at 0.4 MPa for 2 hours). For oil, solvents, or aggressive chemicals, confirm the specific exposure with the factory and test a sample first.
Can it go over an old tiled warehouse floor?
Yes — the system applies directly over sound, clean, dry existing tiles with no demolition and no primer on tiles. Loose, hollow, or damaged tiles must be repaired or replaced first.
How thick is the finished floor?
1.5–2.0 mm. That thin build adds almost no height, so doors, racking, and dock equipment are unaffected.
Next step
If you are planning a warehouse floor, start with a site assessment and a sample test: confirm the substrate, the traffic, and any chemical exposure, then trial the system on your actual floor. Request the JUKE TDS and a sample, and tell us the area and the traffic so the quantity and the specification are right first time.